If you’ve ever stood on the floor of a high-volume automotive parts fab, a aerospace component shop, or a precision job shop juggling 100+ different jobs a week, you know that a horizontal machining center (HMC) isn’t just a metal-cutting machine—it’s the backbone of your operation. When I started in the HMC supply game 12 years ago, I’d get calls every week from shop owners who’d bought a machine, brought it home, and realized it was underperforming—badly. They’d blame the tooling, the operator, the cutting fluid, but nine times out of ten, the root issue was that they never measured performance correctly in the first place. For suppliers like us, that’s frustrating too: we build each HMC to a specific set of standards, but performance looks different for every shop. A 10,000-hour spindle life might be a metric we brag about at trade shows, but if your shop runs 24/7 producing small, complex titanium parts, that number only matters if it actually holds up when you’re cranking through 500-piece batches. So let’s cut through the marketing fluff and get to the real, actionable way to measure HMC performance—stuff you can use tomorrow, not just at your next QC audit. Horizontal Machining Center
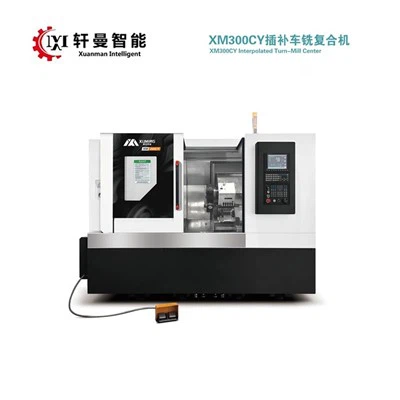
First, let’s get one thing straight: performance isn’t just how fast a machine cuts. It’s a balance of four core pillars: spindle reliability, positioning accuracy, chip evacuation speed, and overall throughput. Skip any one of these, and your shiny new HMC is just a fancy paperweight. Let’s start with spindle performance, because that’s the heart of every HMC. I’ve seen spindles that were rated for 15,000 RPM that couldn’t hold 12,000 RPM for more than a week without developing vibration, and that’s not a machine defect—that’s bad measurement. The most reliable way to test spindle health isn’t just a visual inspection; it’s a spindle tap test and a surface finish test on a standardized test piece. We use the ISO 13399 standard when benchmarking our HMCs, but you don’t need a $10,000 metrology lab to replicate this. Grab a 300mm diameter aluminum round bar, mount it firmly to the HMC’s tombstone, and program a 10mm depth face cut at your typical production speed (say, 8,000 RPM for aluminum, 2,500 RPM for steel). After the cut, run a profilometer over the surface—if the Ra value is higher than 0.8 microns, that’s a red flag. It means the spindle has runout or bearing wear that will show up as sloppy cuts, broken tools, and inconsistent part dimensions. For shops that run hard materials like Inconel, add a 50mm diameter steel test insert and run a contour cut at 1,200 RPM; if the spindle temperature climbs more than 10°C above ambient over 20 minutes of continuous cutting, that’s another sign the spindle isn’t delivering on its advertised performance. I always tell new customers: “If your spindle can’t hold a consistent surface finish for 8 hours straight, none of your other performance metrics matter.”
Next up is positioning accuracy, and this is where most shops cut corners. I once had a customer who bought an HMC, calibrated it with a basic dial indicator, and bragged that their machine was “100% accurate”—until they started producing aerospace landing gear brackets, which require tolerance of ±0.002mm. The dial indicator only tests straight-line accuracy in one plane, but HMCs move in three axes and rotate a tombstone 180 degrees for part swapping. That’s where linear positioning accuracy, repeatability, and rotary axis indexing come in. The right test here is a laser interferometer, again following ISO 230 standards. Here’s the simple breakdown: move the X, Y, and Z axes 10 times from the same start point to a target 500mm away, and measure the difference between the commanded position and the actual position. If the average error is more than 0.005mm per 300mm of travel, that’s a problem. Then test the rotary axis: index it 180 degrees 10 times, and check the position of a reference point on the tombstone. If the variation is more than 0.008mm, you’ll end up with parts that won’t align when you machine opposite sides. I’ve seen budget HMCs that pass the dial test but fail the laser test by a mile—usually because their linear guides are lower grade or their rotary indexing system has cheap encoders. Don’t skip this step: positioning accuracy isn’t a “nice to have” for HMCs, it’s the base requirement for consistent parts.
The third pillar, and the one that surprises most new HMC owners, is chip evacuation performance. HMCs are built to machine in a horizontal orientation, which means chips fall out of the cutting zone faster than on vertical machining centers—but only if the chip evacuation system is sized and calibrated correctly. I had a customer who switched from a VMC to an HMC and still had 20% of their parts scrapped due to chip buildup, until we realized their chip conveyor was undersized for their 50mm steel chips. The best way to measure chip evacuation performance is to run a continuous high-volume cut: machine a 100mm deep slot in 4140 steel at 100mm per minute feed rate, and monitor how often chips get caught in the tool or on the part. If you see chips piling up after 10 minutes, that’s a problem—especially for unattended operation, which is a huge driver of HMC adoption. Add in the side of flood or mist coolant, too: proper coolant delivery not only extends tool life but also flushes chips away. If your coolant nozzles are directed wrong or your pump is too weak, you’ll end up with chip recutting, which ruins surface finish and breaks tools. For shops running high-volume aluminum parts, we recommend a high-pressure chip wash system with at least 70 bar of pressure, and for steel, a 50 bar system will usually do the job. If you’re measuring chip evacuation, don’t just look at the conveyor—check the tool magazine for chip buildup, too. I’ve seen HMCs with perfectly good conveyors that have chip paths blocked inside the machine, leading to downtime every time the tool changer indexes.
Finally, the big one: overall throughput, and this is where performance ties directly to your bottom line. You can have the fastest spindle, the most accurate positioning, and the best chip evacuation, but if your machine spends 50% of its time idle, it’s not performing. Throughput is measured in parts per hour (PPH) and uptime percentage, and it’s the only metric that matters to most shop owners. To calculate true PPH, don’t just use the programmed cycle time—add in setup time, tool change time, pallet change time, and unplanned downtime. For example, if a part has a programmed cycle time of 15 minutes, but you spend 5 minutes changing tools, 3 minutes swapping pallets, and 7 minutes waiting for chips to clear or correcting part errors, your actual PPH is around 2.8 parts per hour, not 4. That’s a massive difference. To test throughput properly, run a 100-part batch of your most common part, and track every minute from start to finish over three consecutive days. If your actual throughput is 20% or more below the machine’s advertised throughput, there’s a problem. It could be that you’re running the wrong tooling, or your operator isn’t using the right cutting parameters, but it could also be a machine design flaw—like a slow pallet changer or a tool magazine that takes 10 seconds longer to index than it should. For unattended operation, uptime is even more critical: if your HMC has a mean time between failures (MTBF) of less than 500 hours, you’re going to lose money. We build our HMCs with redundant systems on critical components like the spindle drive and the tool changer for a reason—unplanned downtime is the single biggest cost for high-volume shops.
Now, here’s the part that most HMC suppliers won’t tell you: performance measurement isn’t a one-time test when you take delivery. It’s an ongoing process. I work with customers who run quarterly performance checks, because as components wear—spindle bearings, linear guides, encoders—performance drifts over time. When you measure performance regularly, you can catch issues before they lead to scrapped parts or downtime. For example, if your surface finish starts going up by 0.1 micron every month, that’s a sign your spindle bearings are wearing out, and you can schedule a repair during a planned shutdown, not when you’re in the middle of a 1,000-part order for a customer who’s counting on you.
I know this sounds like a lot, but it doesn’t have to be complicated. For new shops investing in their first HMC, the biggest mistake I see is buying a machine based on just one metric—usually the spindle speed or the purchase price. A cheap HMC might have a high advertised RPM, but if it can’t hold that speed consistently for a full shift, or has terrible positioning accuracy, you’ll end up paying for it in scrapped parts and downtime. For example, a customer of ours bought a budget HMC for $200,000 less than our model, but within six months, they had spent $150,000 on repairs and scrapped parts because their positioning was off and their spindle couldn’t handle steel cutting. By the time they called us, they were ready to upgrade, and they told us the performance tests we walk them through during benchmarking saved them from making a much bigger mistake.
If you’re in the market for an HMC, or you’re looking to get more out of the one you already have, don’t just take our word for it—do your own measurements. Start with the spindle test, then the positioning accuracy, then the chip evacuation, and finally, track your actual throughput over a month. If you want a third party to help with the metrology, we work with independent QC firms that will run all these tests for you, no obligation. At the end of the day, an HMC is a long-term investment—we’re not selling a machine, we’re selling uptime, consistent parts, and the ability to deliver on your customer’s orders. The performance measurement process we’ve developed over the last 12 years is designed to make sure you get exactly what you paid for.

If you’re ready to stop guessing about your HMC’s performance and start making data-driven decisions that boost your bottom line, we’re here to help. Contact our team today to set up a benchmark test of your current machine or to discuss how our HMCs are built to meet your specific production needs.
CNC Drilling Machine References
ISO 13399:2018, Cutting tool data representation and exchange.
ISO 230-1:2012, Test code for machine tools — Part 1: Geometric accuracy of machines operating under no-load or quasi-static conditions.
Machinery’s Handbook, 31st Edition, Industrial Press, 2020.
Vichare, N., & Rao, P. V. (2019). Performance measurement of machining centers: A review. International Journal of Machine Tools and Manufacture, 145, 103598.
Jiangsu Xuanman Intelligent Equipment Co., Ltd.
We’re well-known as one of the leading horizontal machining center manufacturers in China, featured by quality products and low price. Please rest assured to buy discount horizontal machining center made in China here from our factory. We also accept customized orders.
Address: No. 1-1, Weier Road, Jieji Equipment Manufacturing Industrial Park, Sihong County, Suqian City, Jiangsu Province, China
E-mail: jsxmzn@163.com
WebSite: https://www.xm-cnc.com/
